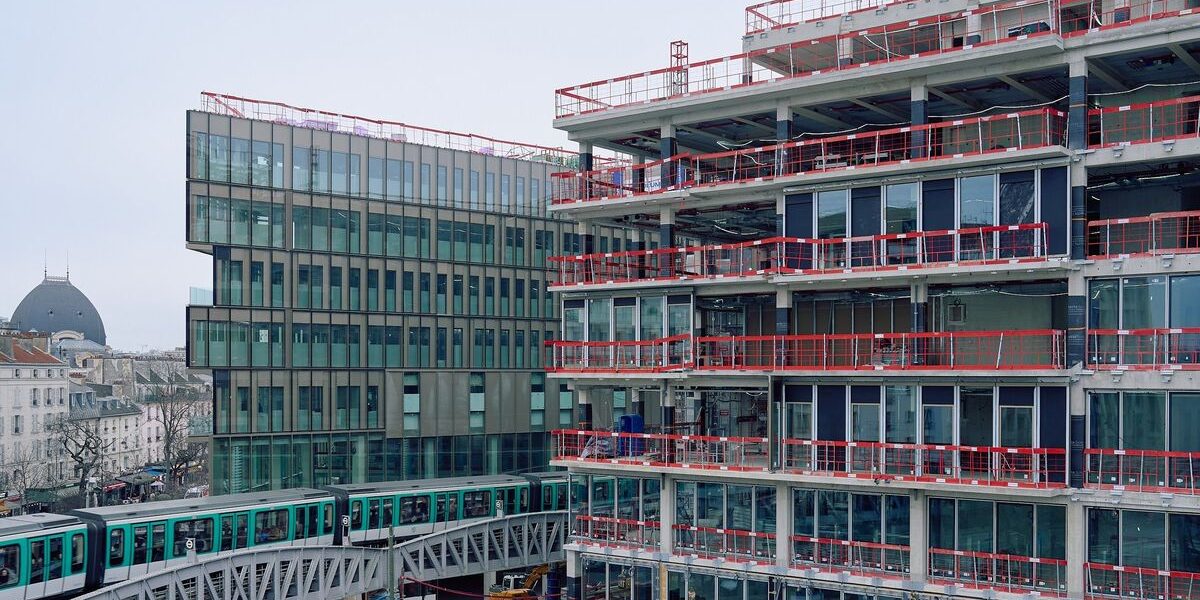
In the 13th arrondissement of Paris, a groundbreaking urban project is taking shape. Parallel to the Austerlitz train station, a massive office and commercial complex is under construction with a unique feature: Line 5 of the Paris Metro runs directly through the building’s structure, a first for France.
Redefining the Parisian Landscape
The colossal construction site, located at the intersection of the 5th and 13th arrondissements between the Gare d’Austerlitz and the Pitié-Salpêtrière hospital, is one of the capital’s largest in recent years. Dubbed “A7A8,” this 100,000-square-meter development is an extension of the Austerlitz station, which itself handles around 20 million annual passengers and is undergoing restructuring.
The nearly 40-meter-high, 300-meter-long edifice will dramatically alter the southeastern Paris skyline. Its glass façade reflects the classic Parisian grey skies, giving the structure the appearance of a monumental liner.
A Hub for Development and Commerce
Scheduled for completion in phases, the complex is designed as a mixed-use hub. Its primary tenant will be the French Development Agency (AFD), which will consolidate its six Paris locations into a new 50,000-square-meter headquarters here by 2027.
Beyond offices, the “A7A8” island will include:
- Residential apartments
- A 4-star hotel
- Various retail and commercial spaces
An Engineering and Urban Planning Milestone
The integration of an active Metro line into the building’s core represents a significant achievement in engineering and urban planning. This innovative approach by developer Kaufman & Broad solves spatial challenges in a dense urban environment while creating a direct, multi-modal transit link for future occupants and visitors.
The project exemplifies a new wave of Parisian development that prioritizes functional integration, public transport synergy, and the revitalization of key urban zones around major transport hubs.